
Phased Construction Shower Restroom Combination Trailer Rentals
For phased construction, size the temporary shower and restroom arrangement around the peak crew on each phase rather than the final headcount alone. Confirm relocation needs, utilities, service routes, privacy, accessibility, and how the trailer moves with the active work zone.
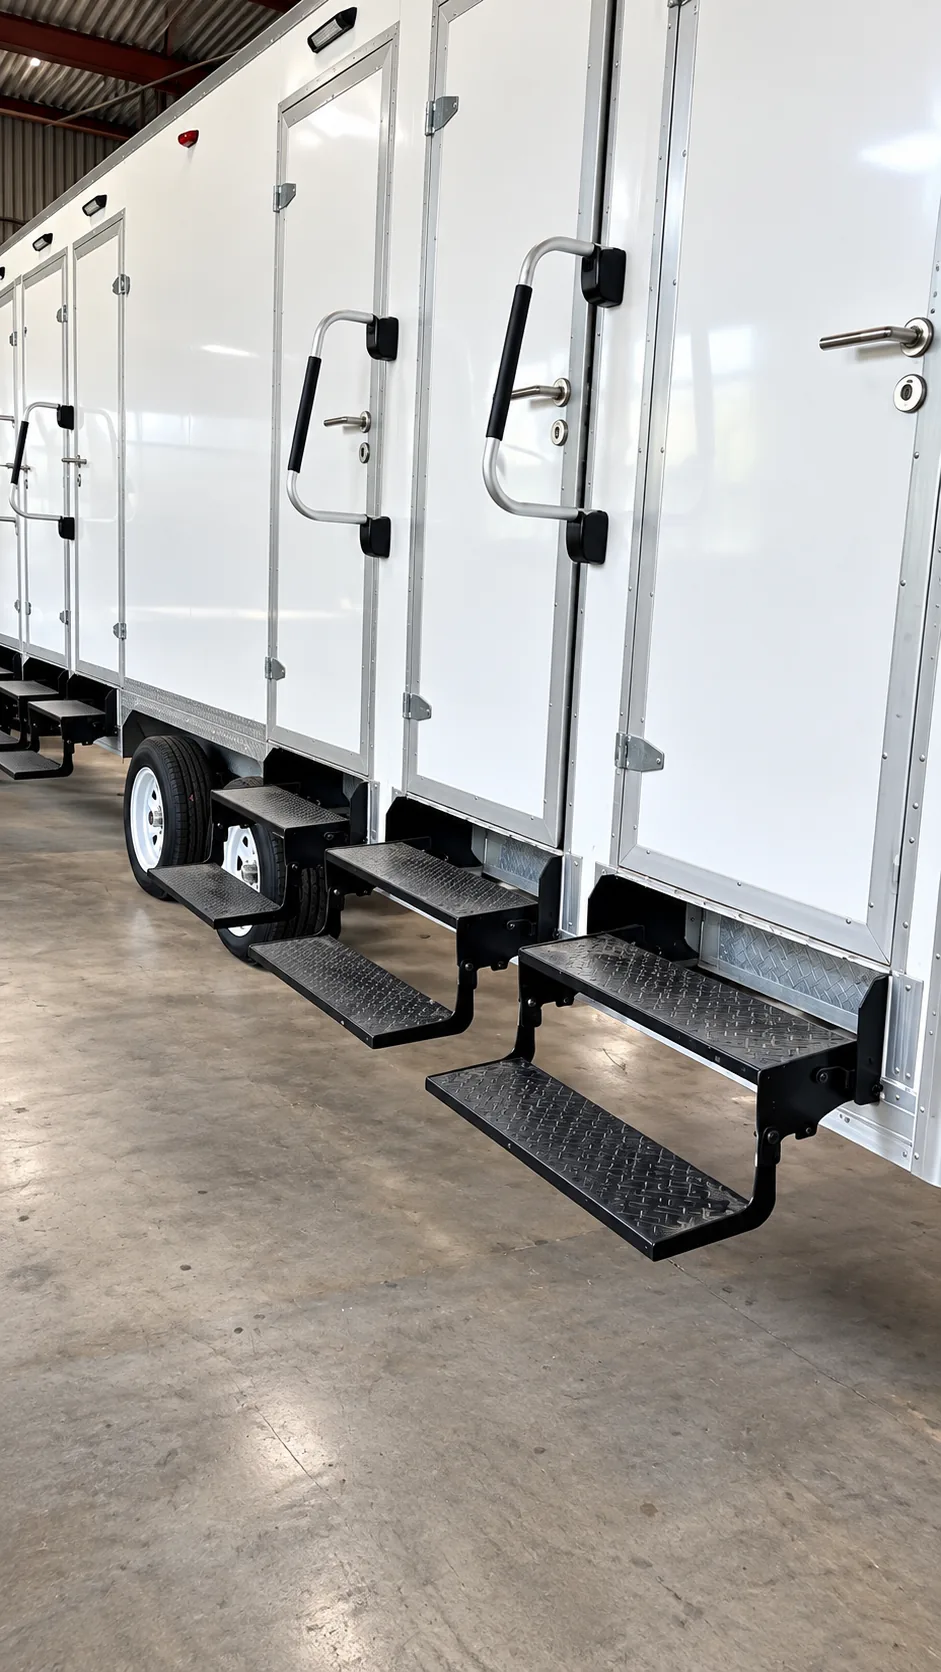
Use the operating brief to confirm the exact configuration, site access, utilities, service route, dates, responsibilities, and current availability before the temporary setup is approved.
Match welfare capacity to each construction phase
Map crew count and shift timing by phase. Keep the combination trailer practical to reach while maintaining separation from equipment movement and restricted work areas.
Plan relocations before the site becomes congested
If the trailer may move, reserve future placement areas and utility routes in advance. Confirm turning space, service access and the disconnect/recommission sequence.
Keep servicing predictable through the project
Set cleaning, replenishment, wastewater and inspection responsibilities so the facility stays usable while the construction footprint changes.
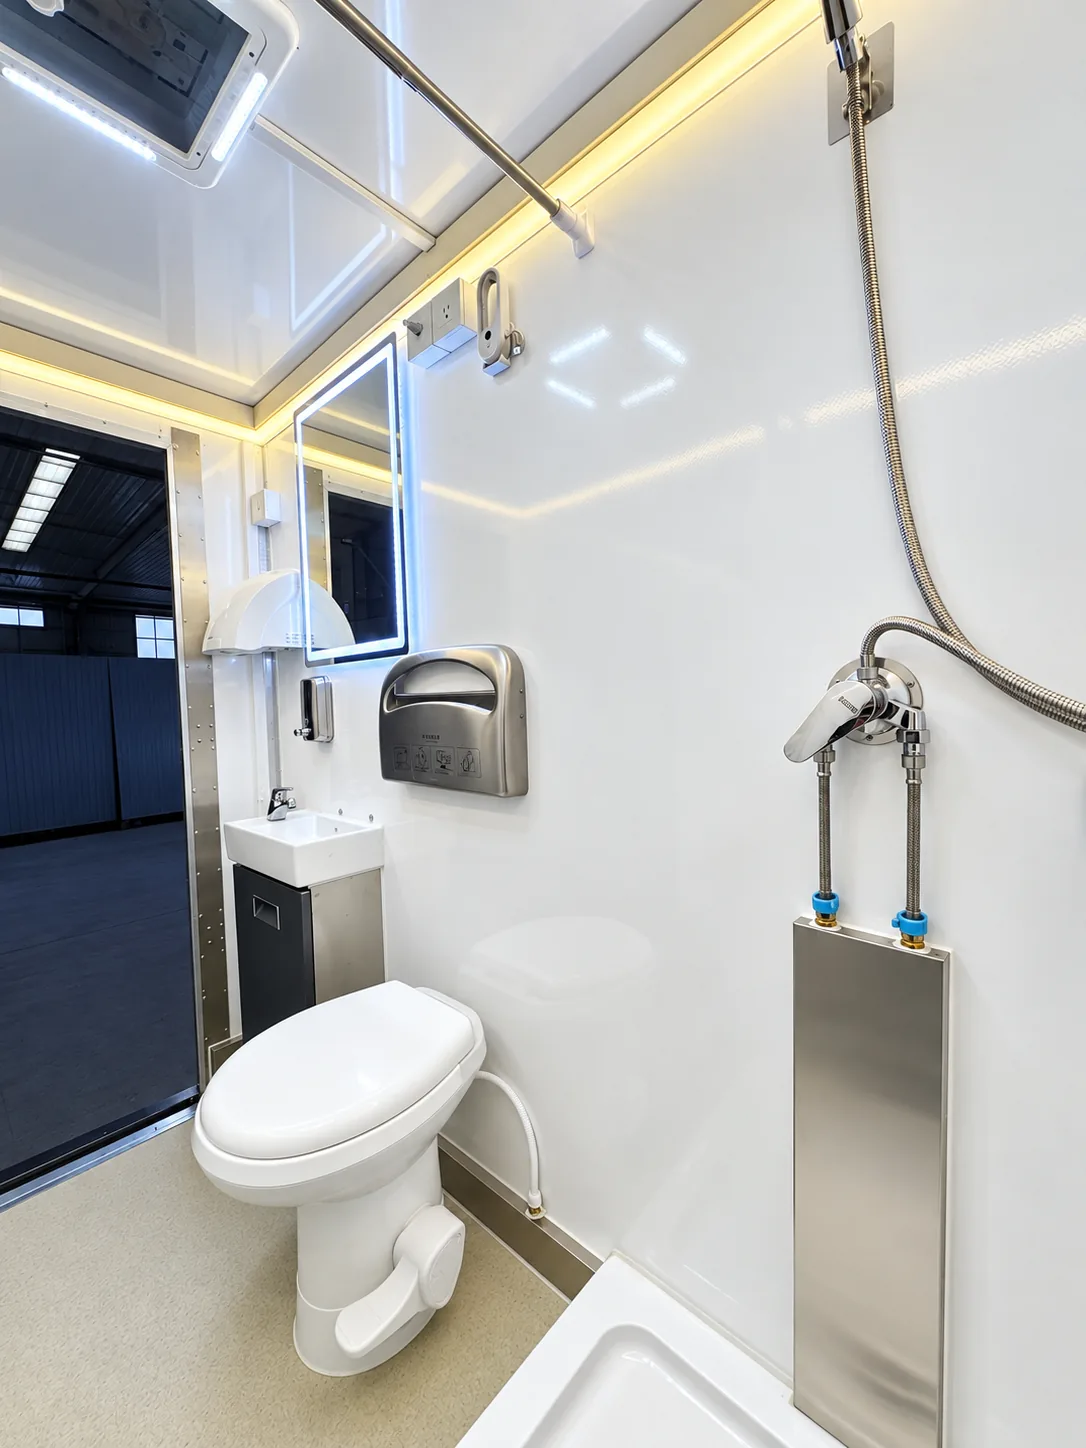
Match the actual unit to the operating plan.
Reference images identify the equipment family, not a guaranteed unit. Confirm the exact layout, dimensions, utilities, accessories, delivery access, and availability with the rental team.
Questions for this rental
What should the enquiry include?
Provide the exact project address and required operating dates. Describe shower and toilet demand separately for each busy period. Identify who will handle cleaning and replenish supplies between those periods. These details help define the equipment and service responsibilities for the proposal.
What can the combined shower and restroom category tell me about the actual configuration?
A combined facility is distinct from shower-only and restroom-only equipment. Do not infer accessible dimensions, fixture counts or utility independence from the category name.