
Shower facilities reference photographs
Reference photographs show examples of the facility layout, not a documented deployment at your project location. Confirm the proposed configuration with your rental team.
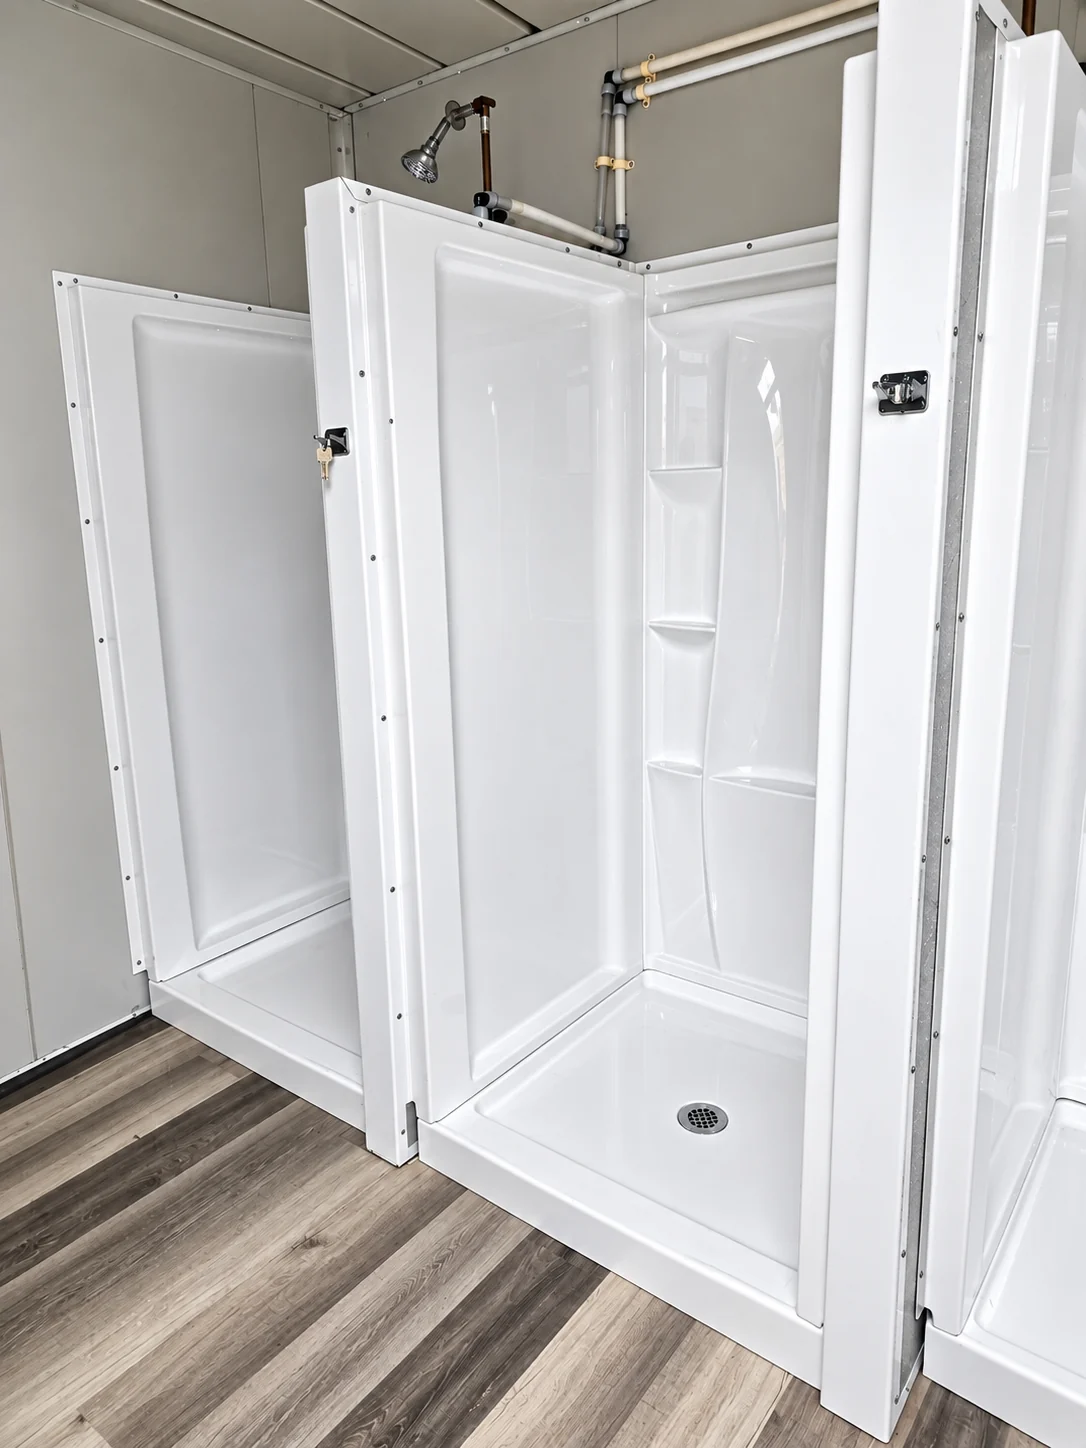
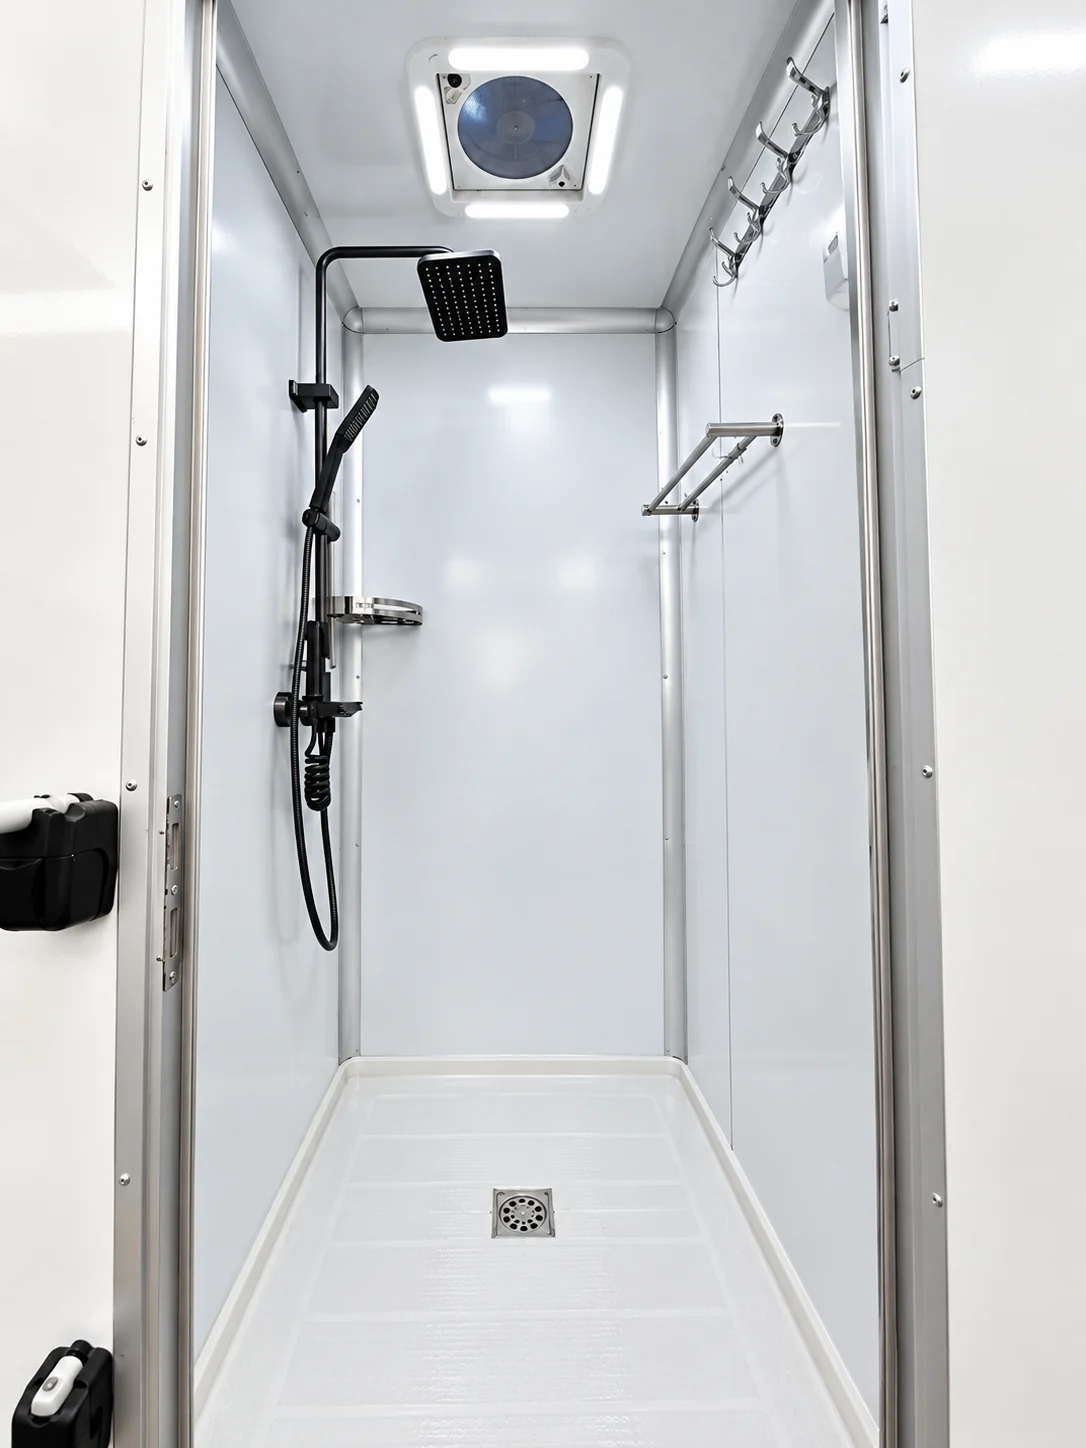
Users, hot water, and drainage
For workforce hygiene support in Colorado, begin with elevation and mountain access. Document expected users, hot-water demand, drainage, changing flow, service access, and return logistics before selecting the container.
Use the site review to answer one family-specific question: Which user count, hot-water demand, changing flow, drainage point, and service route must the shower facility support? Record the answer with setup, normal-use, service, and collection dates.
- Peak users and shower schedule
- Private compartments and changing needs
- Water source and heating arrangement
The shower facilities operating brief
Choose a shower arrangement by its actual compartments, access and changing space. The number of people on site is only the starting point; simultaneous use, privacy and operating hours influence the appropriate configuration.
- Peak users and shower schedule
- Private compartments and changing needs
- Water source and heating arrangement
- Wastewater storage or connection
- Cleaning intervals and replenishment access
Connection and responsibility check
Ask for water pressure, heating, electrical and drainage requirements for the exact unit. Identify replenishment responsibilities and the access needed by servicing vehicles.
Colorado shower-facility receiving planning
CDOT directs oversize and overweight permit work to the Colorado Oversize Overweight Permitting and Routing system. The routing system tells permittees to verify results against the applicable rules, restriction report, bridge-weight, height-restriction and pilot-escort maps before movement. Ask the carrier to complete that route review before the site schedule depends on an arrival time.
Keep the carrier unloading space separate from the eventual user queue and cleaning route. Review the proposed shower equipment against the available water, hot-water, drainage and electrical arrangements as applicable. Identify the site contact who will confirm readiness before users enter.
- Permit route checked against current CDOT restrictions and maps
- Site sequence coordinated with the carrier-confirmed route and arrival
- User queuing space separated from unloading
- Water, drainage and applicable utility readiness
Before the proposed setup is confirmed
For this Colorado enquiry, record the answer to the site question: Which slope, access or operating-condition details should the equipment team assess first? Identify the person who can verify the site details and the point in the schedule when they must be settled. The final proposal should identify the selected equipment and supporting services.
Questions for this rental
What should my Colorado shower brief record about site gradients and operating conditions?
Provide site gradients, approach photographs, surface conditions and the expected operating conditions for equipment-team review. Include a measured layout or photographs where useful. For the facility review, also provide peak users and shower schedule; private compartments and changing needs.
What should the enquiry include?
Provide the exact project address and required operating dates. Describe peak user numbers and the shower schedule. Explain the cleaning intervals, replenishment access and who will manage those tasks. These details help define the equipment and service responsibilities for the proposal.
Does a general shower rental establish suitability for specialist treatment or decontamination?
General shower equipment does not establish suitability for hazardous-material decontamination, medical treatment or a universal water-temperature requirement.